

『Endress Hauser Flow Meter Calibration Standards: Factory vs On-Site Verification Methods』Related information(v cone flow meter|rotary gas meter|gallon meter|gear meter|metal tube rotameter|glass tube rotameter|nutating disk meter|transit time ultrasonic flow meter|wedge flow meter|pd meters|hydraulic flow meter|ultrasonic water flow meter|water flow meter|air flow meter|magnetic water flow meter|oxygen flow meter|gas flow meter|argon flow meter|air velocity meter|gasoline flow meter|fuel flow meter|ultrasonic water meter|digital water meter|nitrogen flow meter|solid flow meter|Oxygen tank flow meter|digital water flow meter|diesel fuel flow meter|steam flow meter|02 flow meter|compressed air flow meter|oil flow meter|liquid flow meter)
Endress Hauser Flow Meter Calibration Standards: Factory vs On-Site Verification Methods
Quick Answer
Factory calibration from Endress Hauser follows ISO 17025 with traceability to national standards. On-site verification checks installation health but does not replace factory accuracy data. Most process plants need both methods at different points in the flow meter life cycle.
You will hear many opinions about calibration. Some engineers trust only the factory certificate. Others rely on field checks every month. The reality sits somewhere in between. We have supplied flow meters to customers in Malaysia, Nigeria, Chile, and Saudi Arabia for over 10 years. This article explains the real differences between Endress Hauser factory calibration and on-site verification. It also covers what works for specific industries like water treatment, chemical dosing, and food processing.
Here is the thing. Calibration is not just about accuracy. It is about traceability, documentation, and process safety. A Coriolis mass flow meter on a custody transfer line needs a different calibration approach than an electromagnetic flow meter on a wastewater discharge pipe. Both may come from the same manufacturer. Both may carry an Endress Hauser nameplate. But the verification methods are not the same.
What Endress Hauser Factory Calibration Actually Includes
Endress Hauser calibrates flow meters in controlled laboratories. These facilities maintain stable temperature, humidity, and vibration conditions. For a Promass Coriolis meter, the calibration bench runs water at 20 degrees Celsius. The reference system has an uncertainty of 0.025 percent or better. For a Promag electromagnetic meter, the calibration rig uses a certified volume tank with a measurement uncertainty below 0.1 percent.
Each flow meter receives a calibration certificate. The certificate lists the test conditions, reference standards, and measured deviations. It also includes the serial number of the device and the name of the technician. This document matters for ISO 9001 audits and for regulatory compliance in oil and gas. In practice, most customers file this certificate and never read it. That is a mistake. The certificate tells you how the meter performs at specific flow rates.
Factory calibration covers the full measuring range. Test points typically include 10 percent, 25 percent, 50 percent, 75 percent, and 100 percent of flow capacity. For a DN50 Coriolis meter rated at 5000 kg/h, the certificate shows deviation at 500 kg/h, 1250 kg/h, 2500 kg/h, 3750 kg/h, and 5000 kg/h. If the meter will operate mostly at 300 kg/h, you should ask for a low-flow calibration point. Because standard factory calibration may not cover that range.
Temperature compensation matters too. Process media in a chemical plant may run at 80 degrees Celsius. The factory test at 20 degrees Celsius gives a baseline. Endress Hauser applies temperature correction algorithms from internal testing. These corrections are validated on sample devices, not on every unit. So the certificate shows calibrated accuracy at reference conditions. Real process conditions introduce additional uncertainty. That is where on-site verification becomes useful.
Silver Instruments supplies comparable flow meters with ISO 17025 calibration certificates. Our electromagnetic flow meters, Coriolis mass flow meters, and vortex flow meters ship with full calibration reports. Same format. Same traceability chain. Different price point.
On-Site Verification: What It Checks and What It Misses
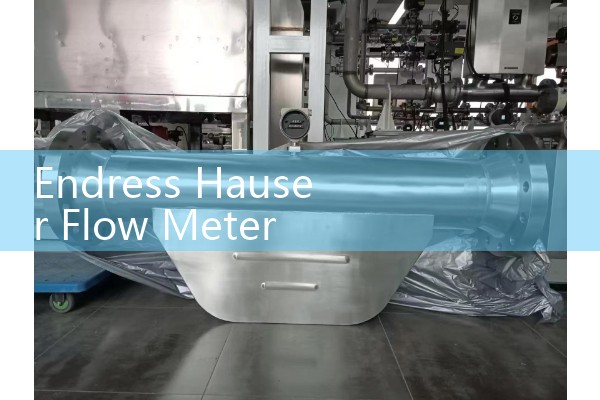
On-site verification involves comparing the installed flow meter against a reference device. The reference can be a portable ultrasonic clamp-on meter or a master meter inserted in the same line. The goal is not to reproduce factory accuracy. The goal is to detect drift, installation problems, or sensor damage.
Field verification can check the zero point. Close the isolation valves and check if the meter reads zero. This takes five minutes for an electromagnetic flow meter. The meter should show less than 0.1 percent of full scale. If it does not, there may be a ground fault or a damaged electrode. This is a quick health check. It is not a calibration. But it catches many real problems.
We have seen this on customer sites many times. A client in Vietnam installed a DN80 electromagnetic flow meter on a cooling water line. The flow reading fluctuated during startup. The factory certificate showed perfect accuracy. The problem was a damaged PTFE liner from welding debris. Field verification with a portable ultrasonic meter confirmed the deviation. The meter was replaced under warranty. Factory calibration alone would not have caught this installation damage.
On-site verification has limits. A portable clamp-on meter has an uncertainty of 1 to 2 percent. That is far worse than a factory bench at 0.05 percent. So if the field check says the installed meter is within 1 percent of the reference, that covers many water and wastewater applications. But it cannot certify custody transfer accuracy for oil and gas. For
Most engineers skip this part. They compare two readings and call it done. But the real value of on-site verification is trend analysis. Log the comparison results every six months. Plot the deviation over time. A slow drift from 0.3 percent to 0.8 percent over two years tells you something is degrading. A sudden jump tells you something failed. A single data point tells you almost nothing.
For flow meters in ATEX Zone 1 hazardous areas, on-site verification requires special permits and equipment. A portable ultrasonic flow meter may not be Ex-rated. You may need to schedule verification during a shutdown. In these cases, factory calibration remains the primary method. On-site checks happen only during planned maintenance windows.
Cost and Downtime Comparison
Factory calibration for a single Endress Hauser Promass F flow meter costs roughly 800 to 1500 US dollars. Add shipping and insurance and the total can reach 2000 dollars. Turnaround time is usually two to four weeks. You remove the meter from the process line and send it to a service center. During that time the line has no flow measurement. If the meter is on a custody transfer skid, you lose revenue.
On-site verification by a third party technician costs 300 to 800 dollars per meter. It takes two to four hours. No process interruption for clamp-on ultrasonic comparison. The accuracy is lower but the convenience is higher. For many water and wastewater plants, this is enough.
The frequency matters too. Endress Hauser recommends factory calibration every 12 to 36 months depending on the application. A Coriolis meter on a food grade filling line may need annual verification because product quality depends on exact dosing. A vortex flow meter on a steam header may be fine with checks every two years. In practice, you should set intervals based on process criticality and historical drift data.
Silver Instruments provides calibration guidance for all our flow meter types. Tell us your media, flow range, pipe size, and accuracy requirement. We will recommend the right calibration interval and method. Send your pressure (bar), temperature (degrees Celsius), pipe size (DN), and flow range to our engineers. We respond within 24 hours.
Which Method Fits Your Industry
Oil and gas custody transfer demands factory calibration every 12 months. There is no negotiation on this. The API and ISO standards are clear. You also need on-site verification after installation because shipping vibration and mounting stress can shift the zero point. A customer in Oman uses our Coriolis meters on a bunkering skid. They perform factory calibration every year and on-site zero verification every month. This combination works well for them.
Water and wastewater plants can rely more on on-site verification. Electromagnetic flow meters in water intake lines rarely drift more than 0.5 percent per year. A portable clamp-on check every six months is sufficient. Factory calibration every 24 to 36 months keeps the documentation current. One of our clients in the Philippines manages seven municipal water plants with this approach. They have passed every regulatory audit for five years straight.
Food and beverage plants need a hybrid approach. Dosing accuracy affects recipe consistency. A mass flow meter on a syrup line may need annual factory calibration plus monthly field verification. The plant manager at a dairy in New Zealand checks his oval gear flow meters every two weeks because a 1 percent error in ingredient dosing changes the product. That may sound like overkill. But the cost of a rejected batch is higher than the cost of verification.
Chemical and pharmaceutical plants follow strict validation protocols. The IQ and OQ documentation often specifies calibration intervals. You cannot change the interval without a change control process. In these industries the factory calibration certificate is a compliance document, not just a technical record. On-site verification is a supplement, not a substitute.
Silver Instruments supplies flow meters to all these industries. Our product range includes electromagnetic, Coriolis, ultrasonic, vortex, oval gear, and thermal mass flow meters. Every device ships with factory calibration data. We also help customers set up on-site verification programs. Contact us by phone at +86-25-68650347 or by WhatsApp at +86-25-52155837. WeChat is available at +86 15365082610.
Common Mistakes in Calibration Management
One common mistake is treating factory calibration as a permanent condition. A meter calibrated in a lab does not stay calibrated forever. Process build-up, temperature cycling, and vibration all shift the zero point. Two meters installed side by side on the same manifold can behave differently after a year. We see this in mining slurry applications where abrasive particles wear down electrodes.
Another mistake is comparing field verification results without accounting for reference uncertainty. If your portable ultrasonic meter has a 1 percent
 Hot Product
 Related AD